
Address
40 Crestridge Heights Sw, Calgary, AB
Price
$ 1,792,900
Property Attributes
- ID#A2349612
- TypeSingle Family
- Listing Status Active
- MunicipalityCalgary
- CityCalgary
- AreaCrestmont
- NeighbourhoodCrestmont
- Postal CodeT3B 6K6
- Style
- Year Built2024
- Price$ 1,792,900
- Bedrooms3+1
- Bathrooms4
- Half Bathrooms1
- Sqr Footage2869
Data Source:
Canadian Real Estate Association (CREA)
Property Description
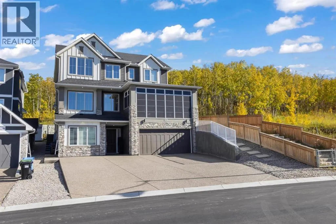
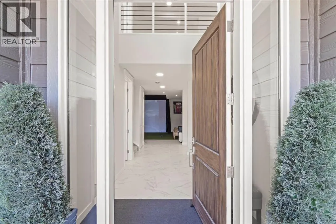
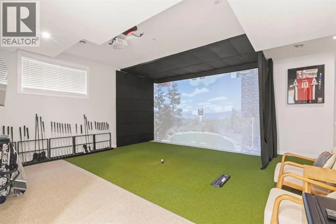
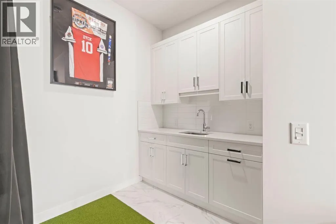
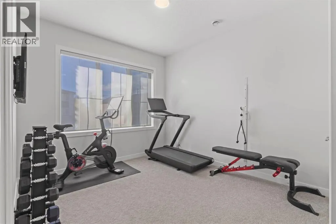
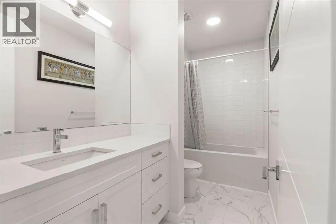
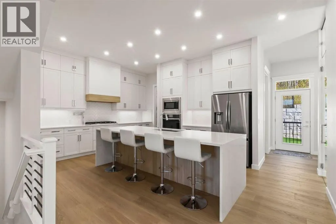
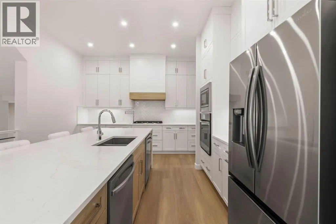
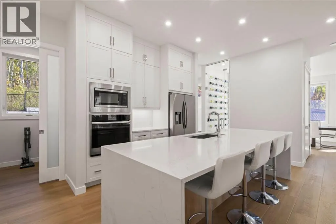
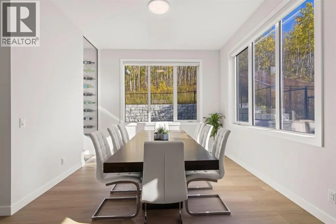
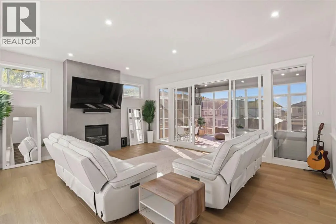
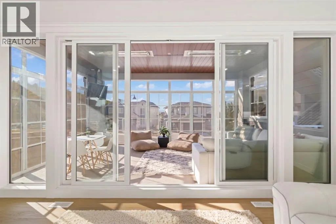
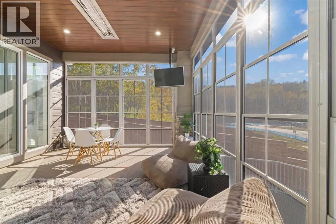
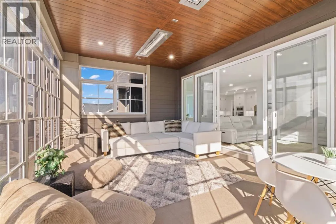
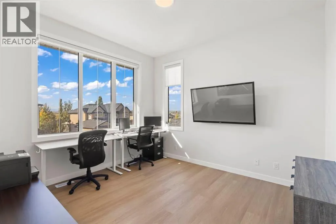
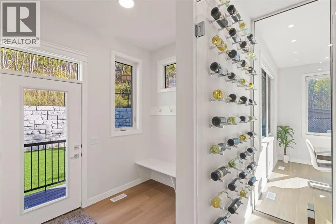
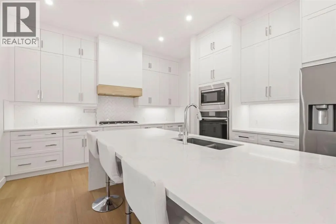
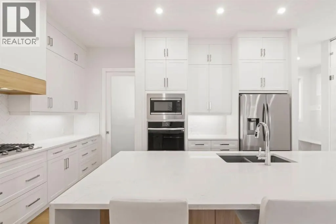
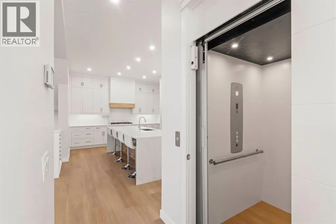
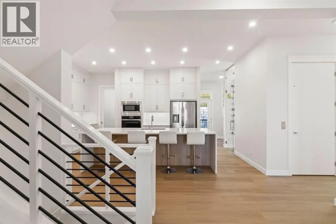
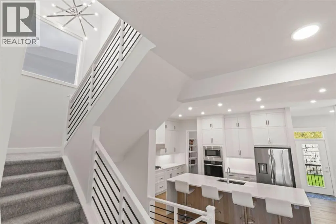
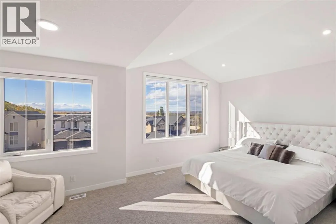
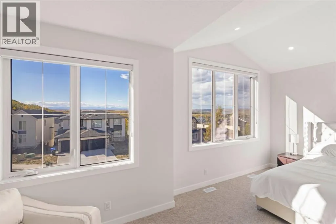
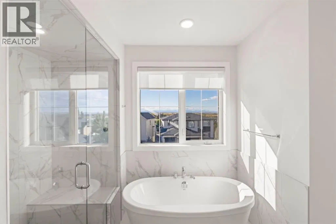
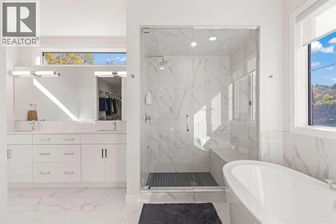
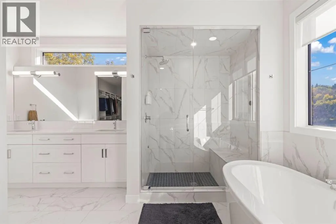
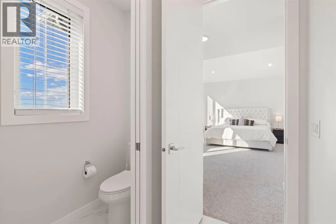
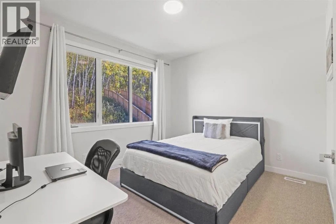
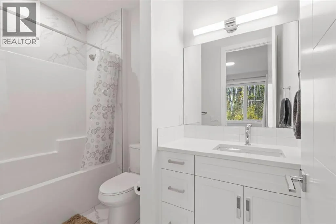
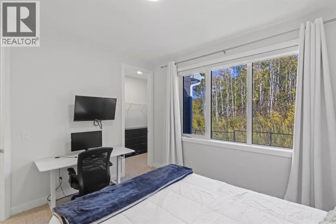
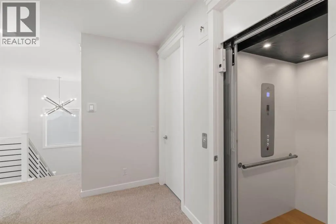
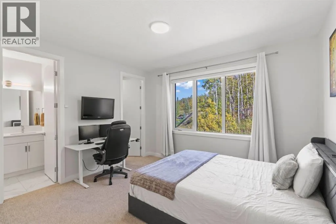
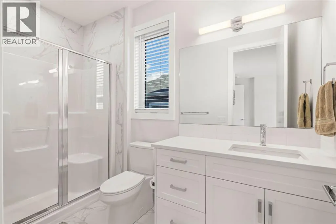
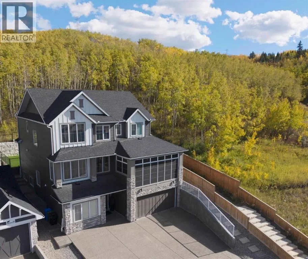
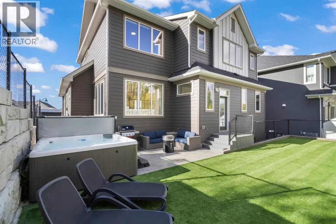
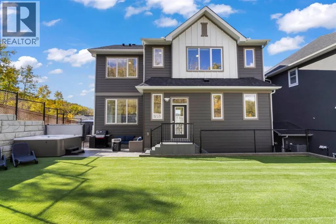
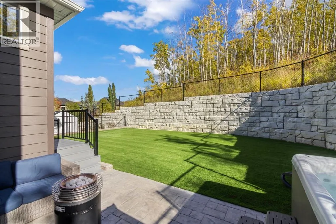
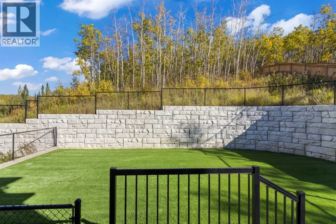
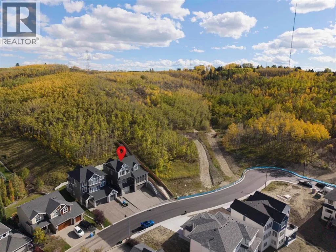
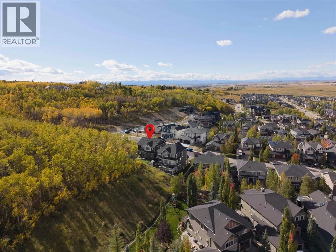
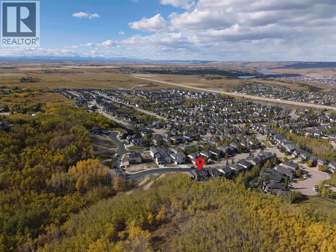
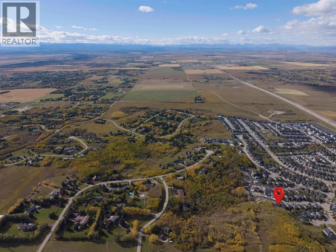
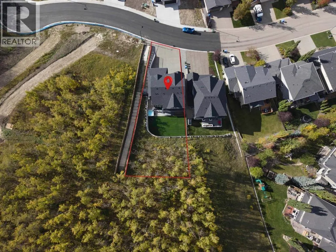
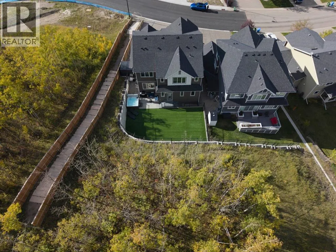
A truly exceptional luxury residence in Crestmont SW Calgary, offering the best of both worlds: sophisticated city living with a private mountain-inspired retreat right at home. This remarkable 2,870 sq ft residence with 3,750 sq ft of total development backs directly onto pristine Crown land with an extensive network of walking paths that run for miles and miles and creates an exceptionally private, forested setting rarely found in Calgary. With panoramic mountain views to the front, resort-style amenities and an impressive list of custom features, this home has been designed for those who expect more from their everyday living. Some of the incredible features of 40 Crestridge Heights SW: Panoramic Rocky mountain views, private forested backyard backing onto Crown land, oversized aggregate driveway with abundant parking and exceptional curb appeal, open-concept design with expansive windows and views throughout, 10' ceilings on the main floor and basement, 9' ceilings on the upper level. Chef’s kitchen with dual dishwashers, ceiling-height cabinetry and premium finishes, elegant 40-bottle wine room featuring a dramatic 10' glass door. Vaulted primary suite with luxurious steam shower. Two additional upper-level bedrooms, each featuring a private full bathroom and walk-in closet, versatile basement bedroom, built-in residential elevator for effortless multi-level living, second-floor three-season sunroom with recessed heating and 10' ceilings. Fully turfed golf simulator booth with GSPro, fully turfed, level backyard with hot tub on a concrete deck, central air conditioning, built-in exterior christmas lighting on every level. Calgary convenience with a mountain Lifestyle. Imagine waking up to Rocky mountain views, then stepping into your private backyard surrounded by trees, enjoying a round of golf at home, or unwinding in the hot tub after a day in the mountains.Then, when the city calls, you're still home in Calgary. With quick access to Calgary's amenities and an easy 55 minute drive west to Canmore and the Rockies, this property offers a lifestyle that combines convenience, privacy and luxury in a way that's exceptionally difficult to replicate. Whether you're entertaining, hosting family, enjoying multi-generational living or simply looking for an extraordinary place to call home, this residence delivers a private resort experience without leaving Calgary. A rare Crestmont opportunity for the discerning Calgary buyer. (id:7434)
General Features
| Features | Treed, Elevator, PVC window, No neighbours behind, Closet Organizers, No Smoking Home, Level, Gas BBQ Hookup |
|---|---|
| Property Type | Single Family |
| Zoning Description | R-G |
| CommunityName | Crestmont |
| Amenities | Playground, Shopping |
| Building Amenities | Clubhouse |
| Building Appliances | Refrigerator, Window/Sleeve Air Conditioner, Range - Gas, Dishwasher, Microwave, Oven - Built-In, Hood Fan, Window Coverings, Garage door opener, Washer & Dryer |
| Building Basement Features | Walk out |
| Building Cooling Type | Central air conditioning |
| Parking Space Total | 5 |
| Foundation Type | Poured Concrete |
| Building Type | House |
| Ownership Type | Freehold |
| Building.StoriesTotal | 2 |
Interior Features
| Building Fireplace Present | True |
|---|---|
| Building Fireplace Total | 1 |
| Building Heating Type | Forced air |
| Building Heating Fuel | Natural gas |
| Basement Development | Finished |
| Basement Type | Full (Finished) |
| Construction Material | Wood frame |
| Construction Style Attachment | Detached |
| Flooring Type | Carpeted, Hardwood, Tile |
| Living Area Range | 2869 |
| Bedrooms | 3+1 |
Exterior Features
| Land Amenities | Playground, Shopping |
|---|---|
| Landscape Features | Landscaped |
| Exterior Finish | Stone |
| Fence Type | Fence |
Room Details
| Room | Dimensions | Level | Flooring | Details |
|---|---|---|---|---|
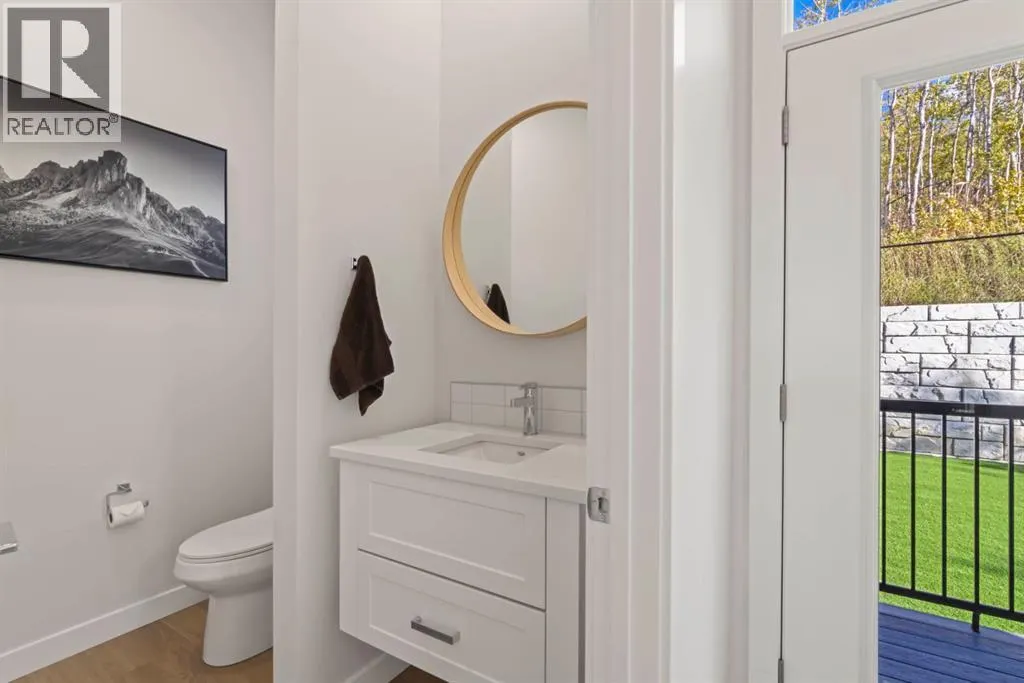
| 2pc Bathroom | Measurements not available | Main level | ||
| 3pc Bathroom | Measurements not available | Upper Level | ||
| 4pc Bathroom | Measurements not available | Upper Level | ||
| 5pc Bathroom | Measurements not available | Upper Level | ||
| Bedroom | 12.00 Ft x 11.00 Ft | Upper Level | ||
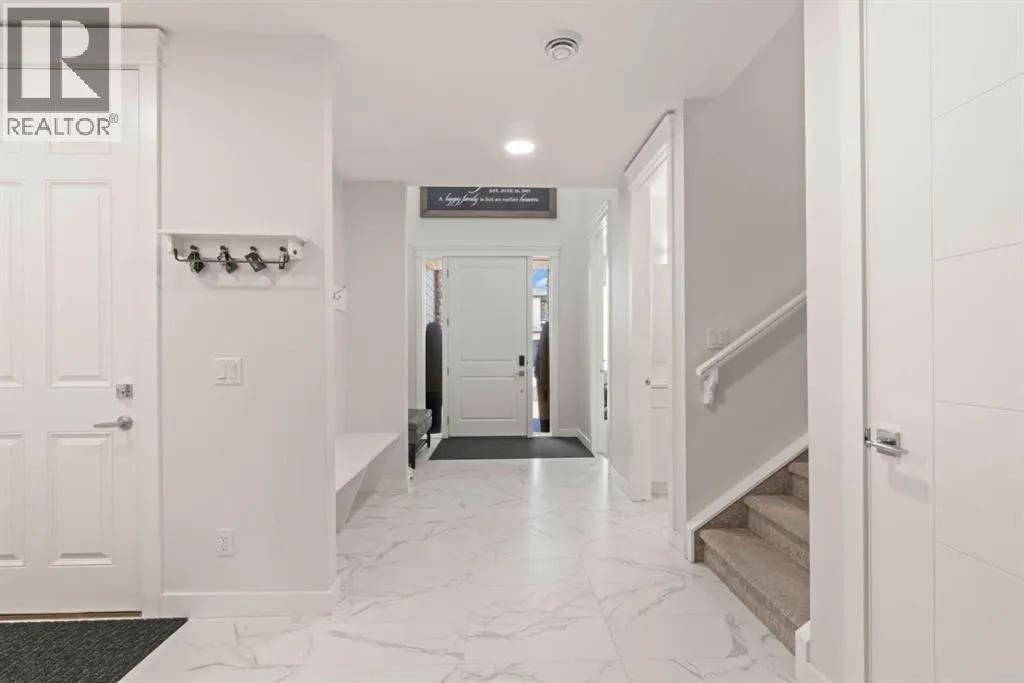
| Foyer | 7.75 Ft x 7.50 Ft | Lower level | ||
| Furnace | 18.33 Ft x 16.33 Ft | Lower level | ||
| Kitchen | 15.58 Ft x 14.17 Ft | Main level | ||
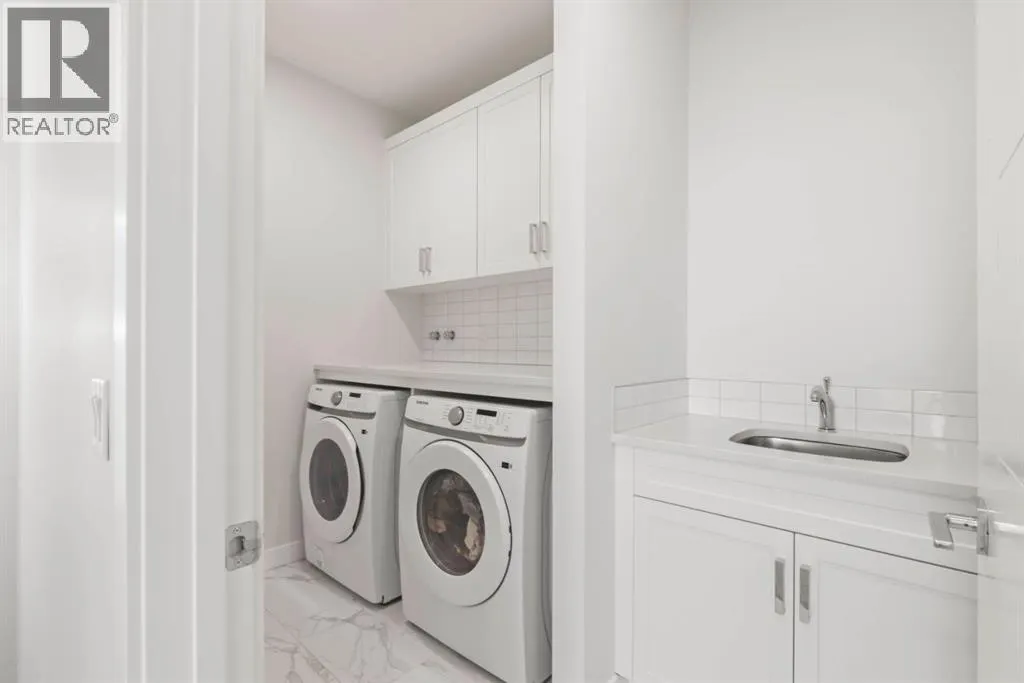
| Laundry room | 9.50 Ft x 5.75 Ft | Upper Level | ||
| Living room | 20.17 Ft x 17.75 Ft | Main level | ||
| Office | 12.58 Ft x 11.50 Ft | Main level | ||
| Other | 8.50 Ft x 6.25 Ft | Main level | ||
| Pantry | 8.08 Ft x 5.42 Ft | Main level | ||
| Primary Bedroom | 19.92 Ft x 13.00 Ft | Upper Level | ||
| Recreational, Games room | 18.83 Ft x 18.92 Ft | Lower level | ||
| Sunroom | 20.50 Ft x 13.75 Ft | Main level |
Amenities
- Views
- New Construction
- Adult 55+
- Lease To Own
- No Strata Fees
- Furnished
- Primary On Main
- Air Conditioning
- Seller Finance
- Green
- Fixer Upper
- Horse
- Golf
- Fireplace
- Deck
- Garage
- Basement
- Pool

Property vs Single Family Average in T3B 6K6
Price
Year Built
In The Neighbourhood
Eco Friendly
Calgary
$ 989,000
- Type
- Single Family
- Size
- 2,605 SqFt
- Rooms
- 3 Beds + 2.5 Baths
eXp Realty
Views
Calgary
$ 1,039,900
- Type
- Single Family
- Size
- 2,401 SqFt
- Rooms
- 3 Beds + 2.5 Baths
Homecare Realty Ltd.
Calgary
$ 1,039,900
- Type
- Single Family
- Size
- 2,402 SqFt
- Rooms
- 3 Beds + 2.5 Baths
Homecare Realty Ltd.
Golf Course
Calgary
$ 750,000
- Type
- Single Family
- Size
- 2,085 SqFt
- Rooms
- 3 Beds + 2.5 Baths
RE/MAX House of Real Estate
 Data is supplied by Pillar 9™ MLS® System. Pillar 9™ is the owner of the copyright in its MLS® System. Data is deemed reliable but is not guaranteed accurate by Pillar 9™. The trademarks MLS®, Multiple Listing Service® and the associated logos are owned by The Canadian Real Estate Association (CREA) and identify the quality of services provided by real estate professionals who are members of CREA. Used under license.

 Data is supplied by Pillar 9™ MLS® System. Pillar 9™ is the owner of the copyright in its MLS® System. Data is deemed reliable but is not guaranteed accurate by Pillar 9™. The trademarks MLS®, Multiple Listing Service® and the associated logos are owned by The Canadian Real Estate Association (CREA) and identify the quality of services provided by real estate professionals who are members of CREA. Used under license.
Last Update: November 6, 2026 5:14 PM UTC
 Information should be deemed reliable but not guaranteed, all representations are approximate, and individual verification is recommended. Copyright ©2026 All rights reserved.
The trademarks REALTOR®, REALTORS® and the REALTOR® logo are controlled by The Canadian Real Estate Association (CREA) and identify real estate professionals who are members of CREA. The trademarks MLS®, Multiple Listing Service® and the associated logos are owned by CREA and identify the quality of
 Data is supplied by Pillar 9™ MLS® System. Pillar 9™ is the owner of the copyright in its MLS® System. Data is deemed reliable but is not guaranteed accurate by Pillar 9™. The trademarks MLS®, Multiple Listing Service® and the associated logos are owned by The Canadian Real Estate Association (CREA) and identify the quality of services provided by real estate professionals who are members of CREA. Used under license.